
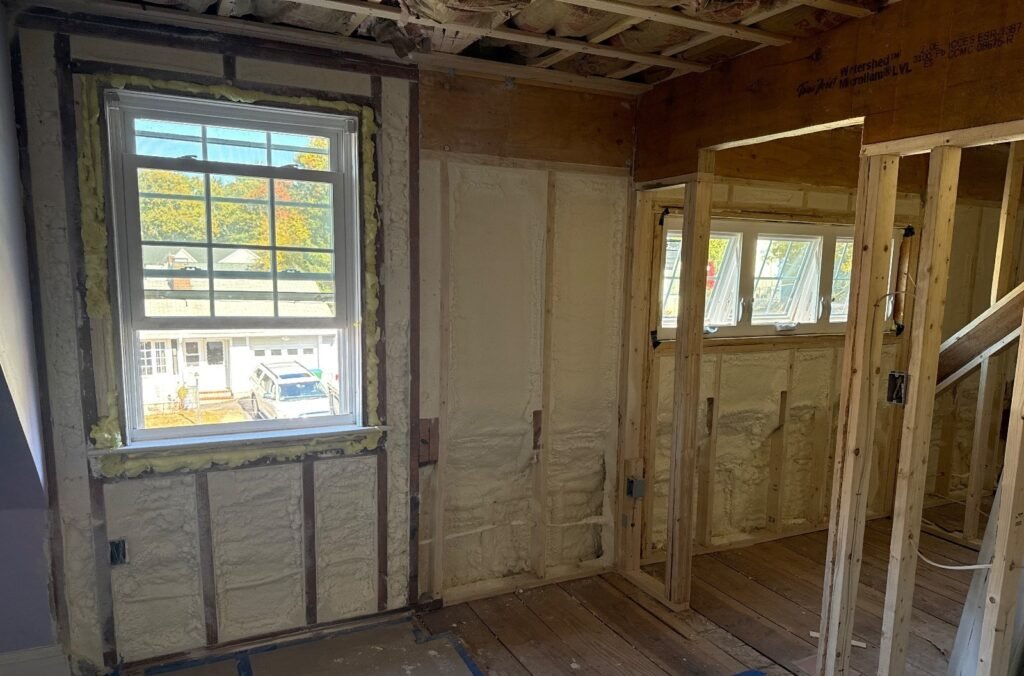
Open wall framing gives homeowners a chance to address insulation before the finishes go back on. This Westwood, Massachusetts project documents that stage of a renovation: exposed wall cavities before the work, followed by spray foam in the same window wall.
The recorded project scope
The job record specifies closed-cell spray foam for the walls, with an R-21 target. It also includes removal and disposal of existing fiberglass from a roof-slope section, followed by closed-cell spray foam on those same slopes with an R-38 target.
These R-values describe the recorded specification, not performance verified by the photographs. Product selection, installed thickness and assembly details determine the applicable insulation performance. The selected photo pair documents the wall area; it does not establish completion or performance of the separate roof-slope scope.
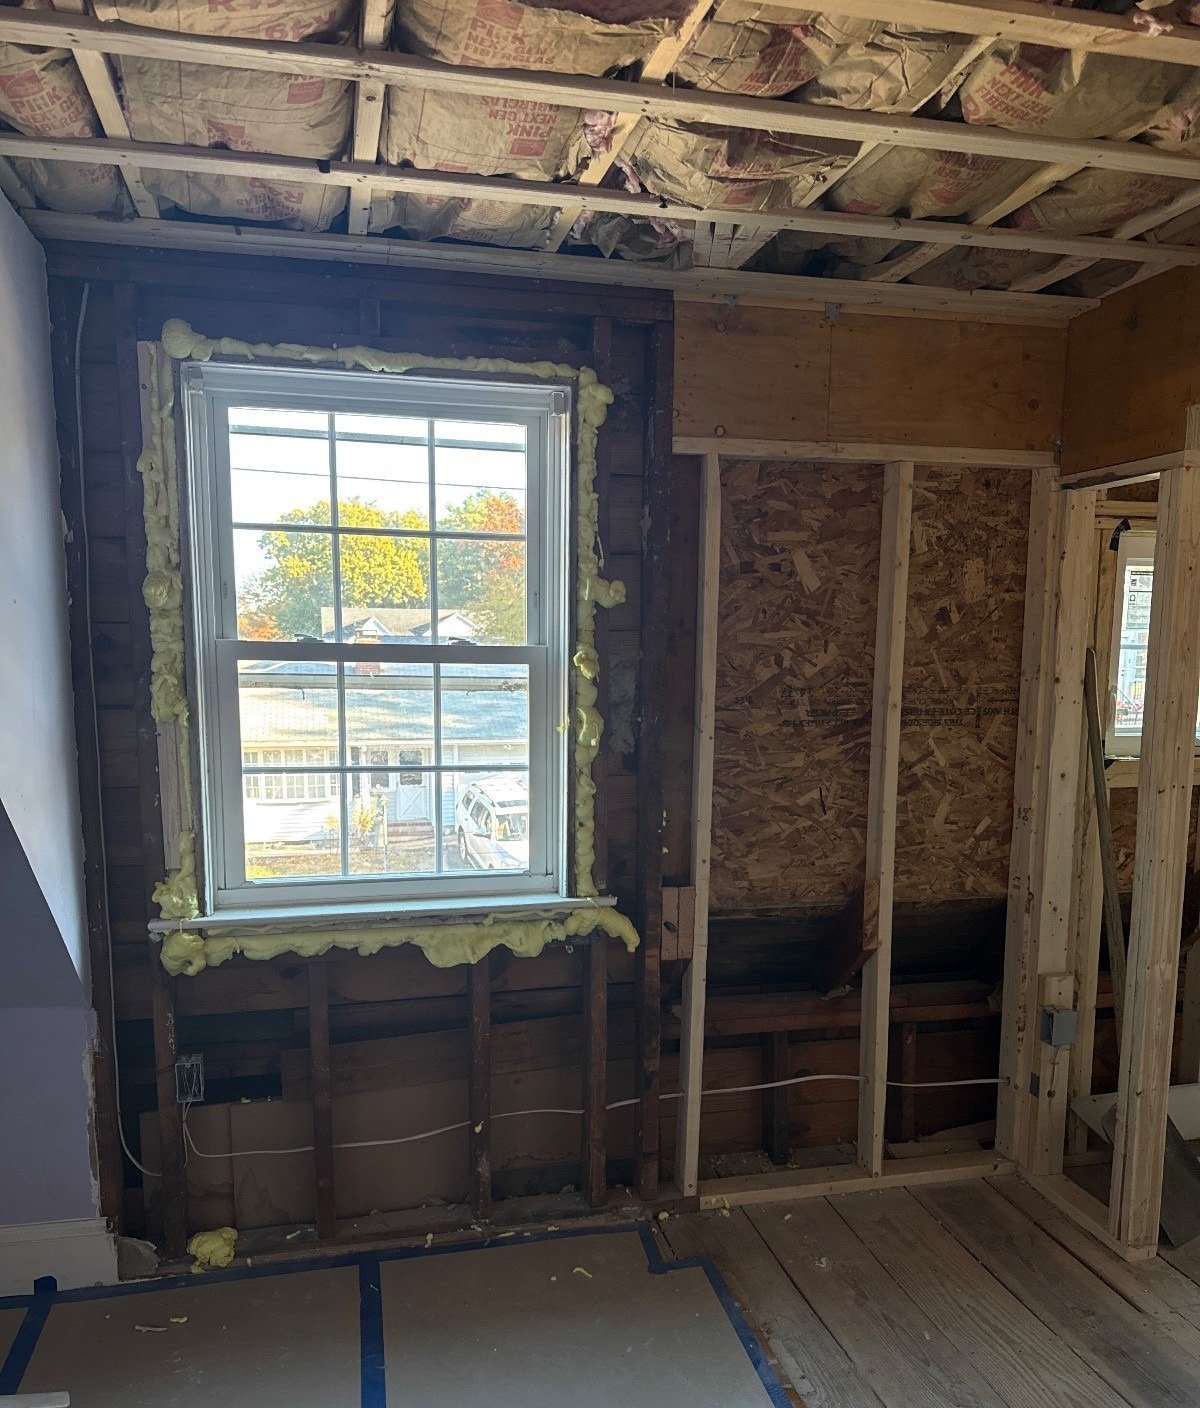
Before: exposed framing around the window
The before image shows open wall cavities beside and below a window, with adjacent framing visible. The floor is protected while the room remains under renovation.
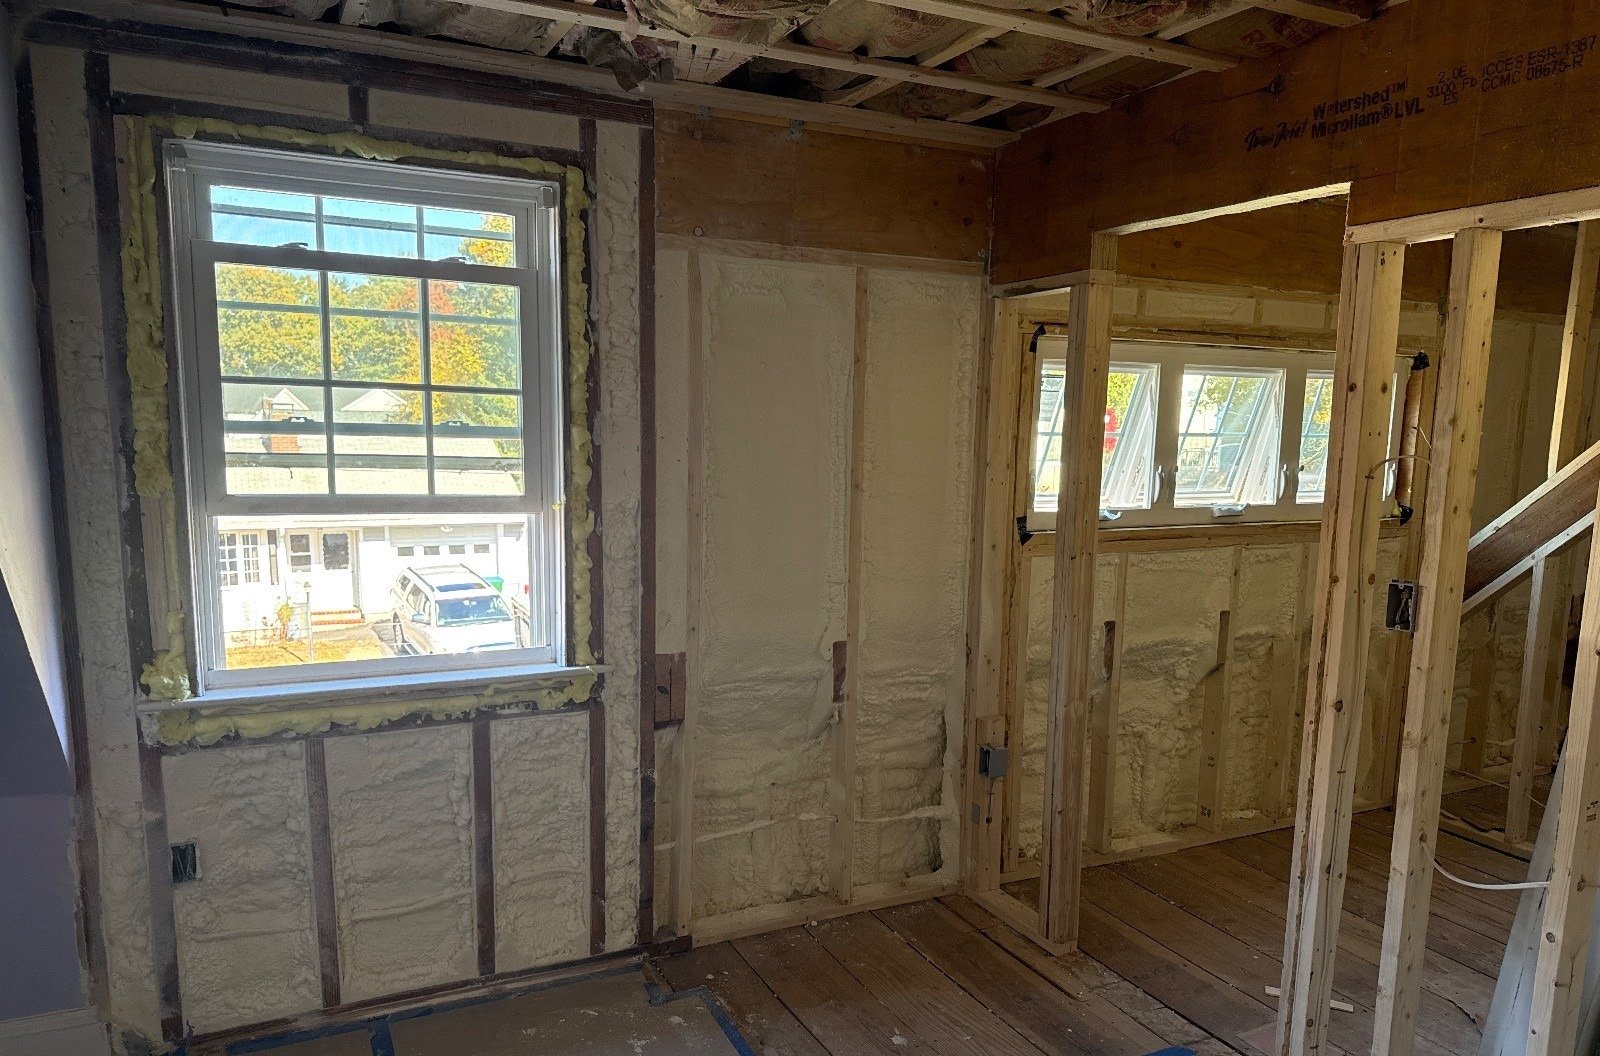
After: spray foam in the wall cavities
The after image shows foam in the cavities around that same window and along the adjoining wall. The window layout and framing provide a clear reference between the two views, although the camera angles differ. This is an insulation-stage photograph, not a finished-room reveal.
Planning insulation during a renovation
Open framing makes the existing assembly easier to inspect, but the right insulation approach still depends on moisture conditions, ventilation, product requirements and the planned finishes. Required fire protection must also be addressed for the specific assembly. Photos alone cannot verify air leakage, code compliance or energy savings.
Learn more about our spray foam insulation services and work in the Southwest Boston service area.
Planning a renovation in Westwood? Schedule an on-site insulation assessment to discuss the areas involved and develop a written scope for your home.